Available Spaces
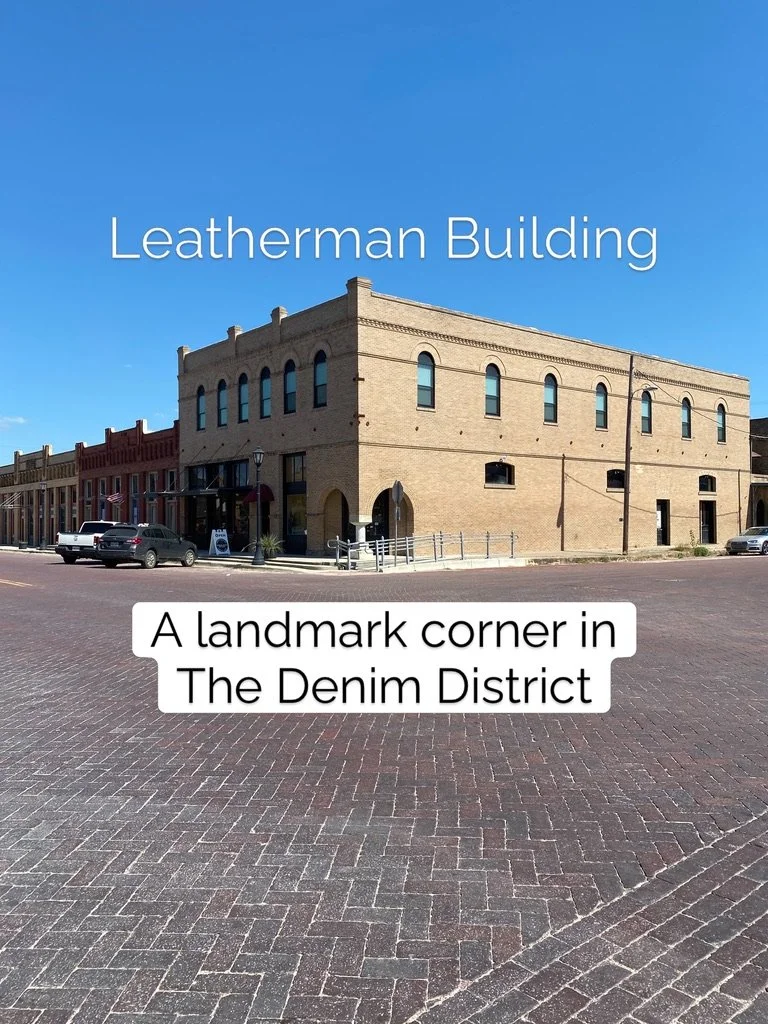
The Leatherman Building
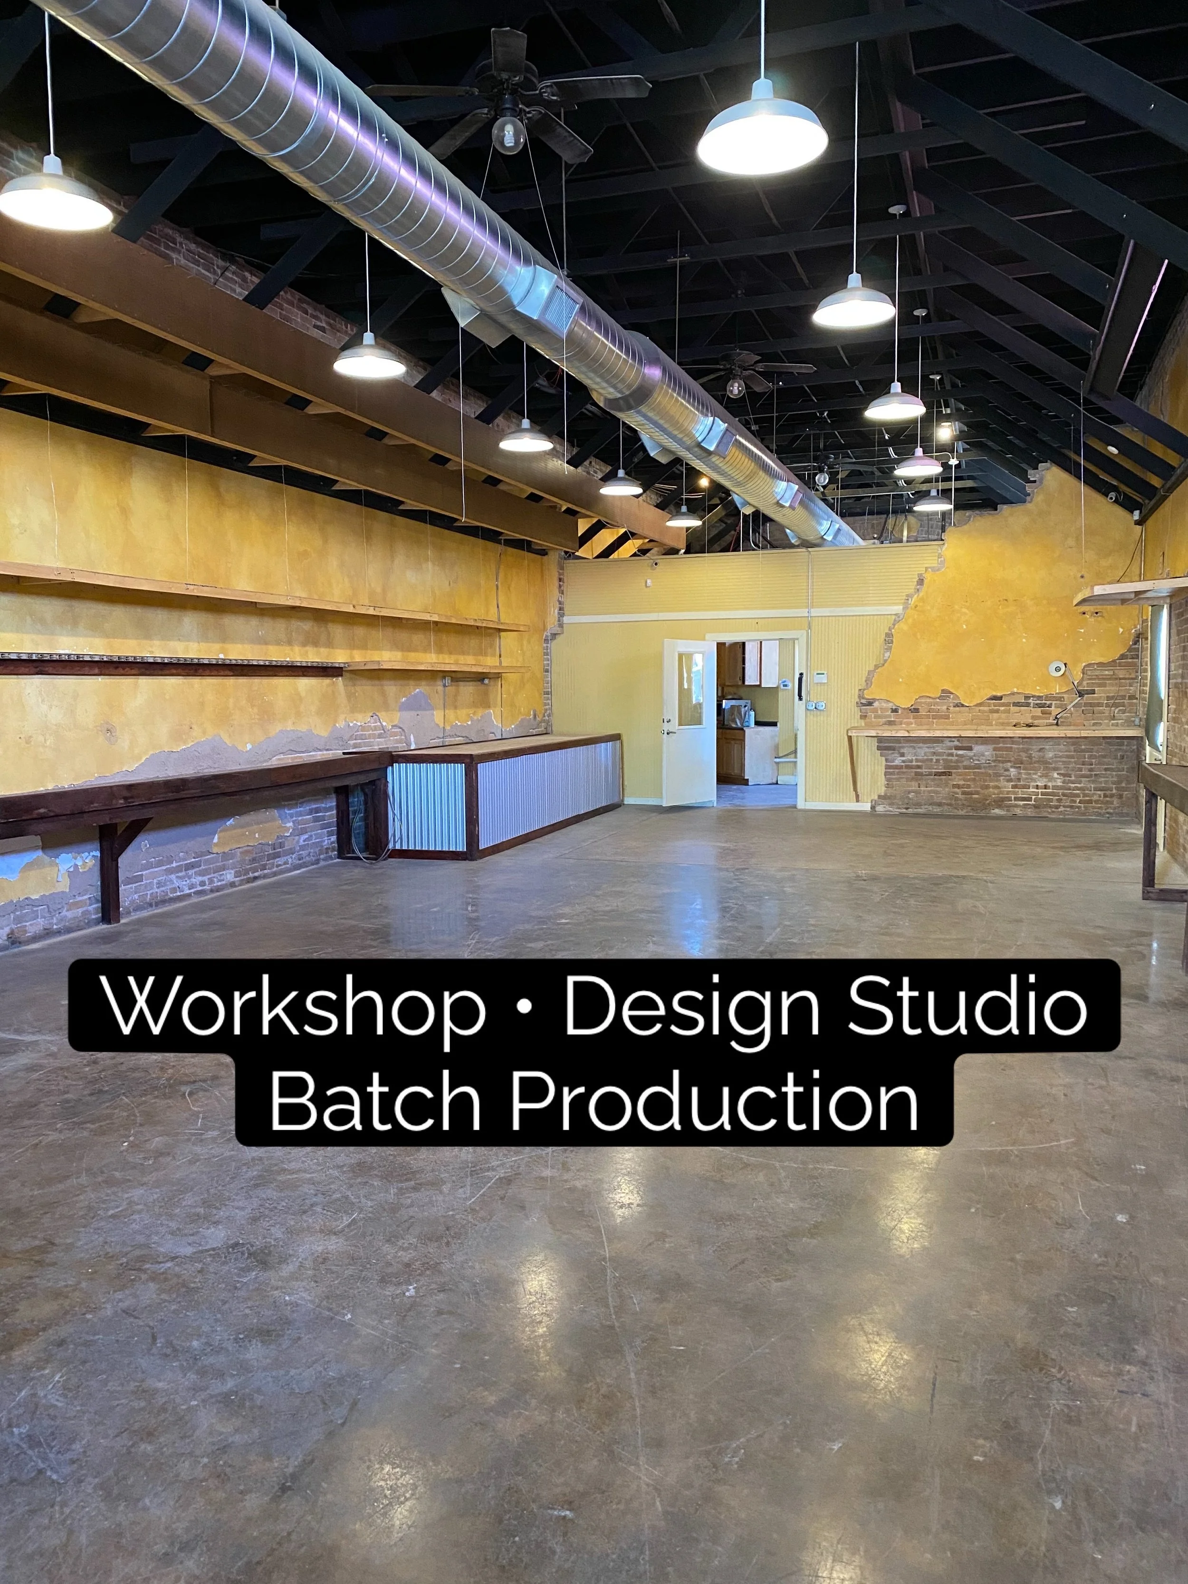
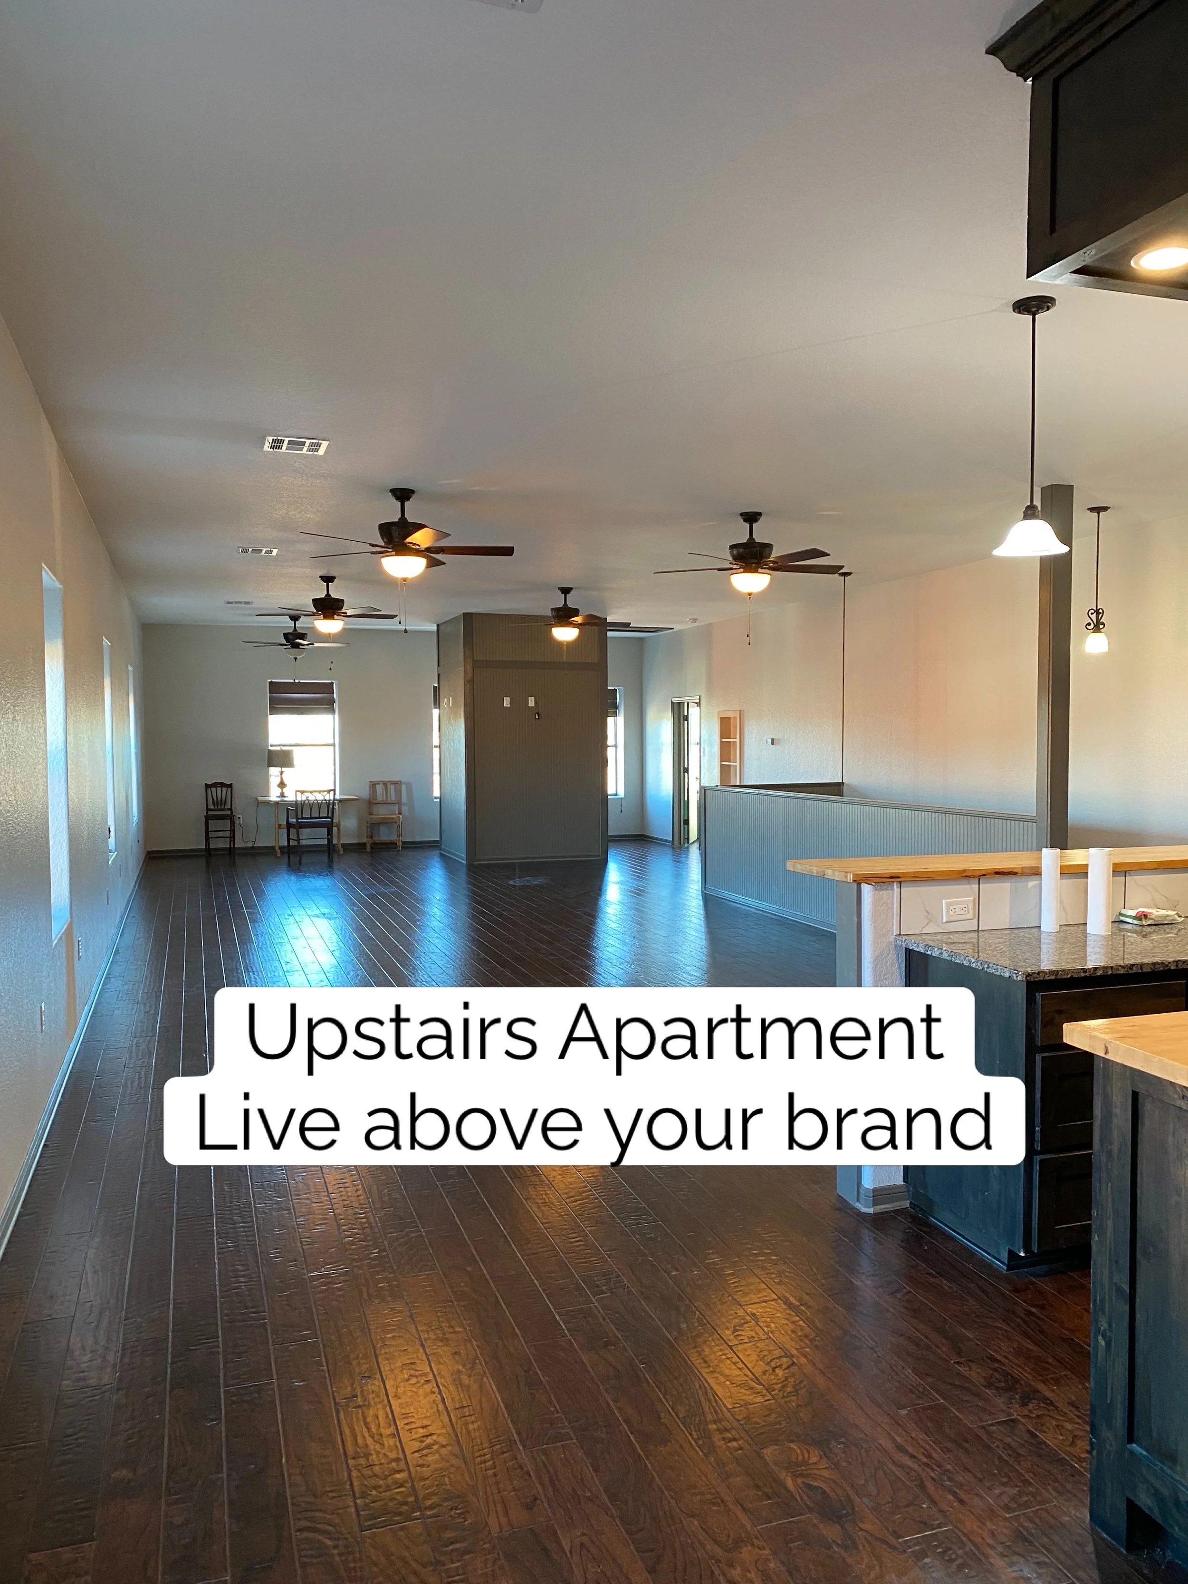
The Leatherman Building
A prominent two-story landmark corner building that could serve as a flagship denim showroom, vintage denim headquarters, multi-brand denim concept, or western fashion brand house.
10,000 SF
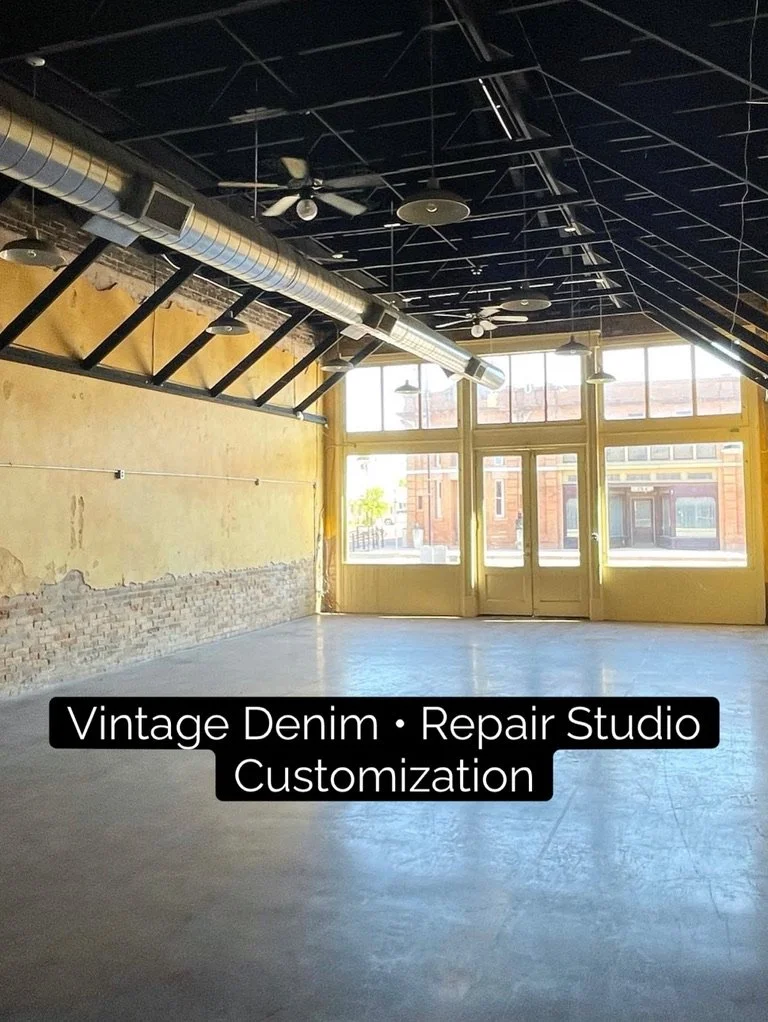
The ground floor includes two commercial spaces of 2,500 SF each, making the building well suited for a front-of-house showroom with back-of-house inventory, repair, appointments, content, and fulfillment.
The is well suited for:
• vintage denim anchor
• repair & customization studio
• denim + leather + accessories
• batch production
• brand office
• design studio
• workshop
• appointment only retail
• Japanese / Texas denim collaboration showroom
The upstairs apartment creates a rare opportunity for founder housing, visiting designer lodging, brand retreats, photoshoots, or live/work flexibility.
For the right founding anchor, this building offers presence. It can make an emerging brand look established without taking on Austin rent.
The Maker Studio Building
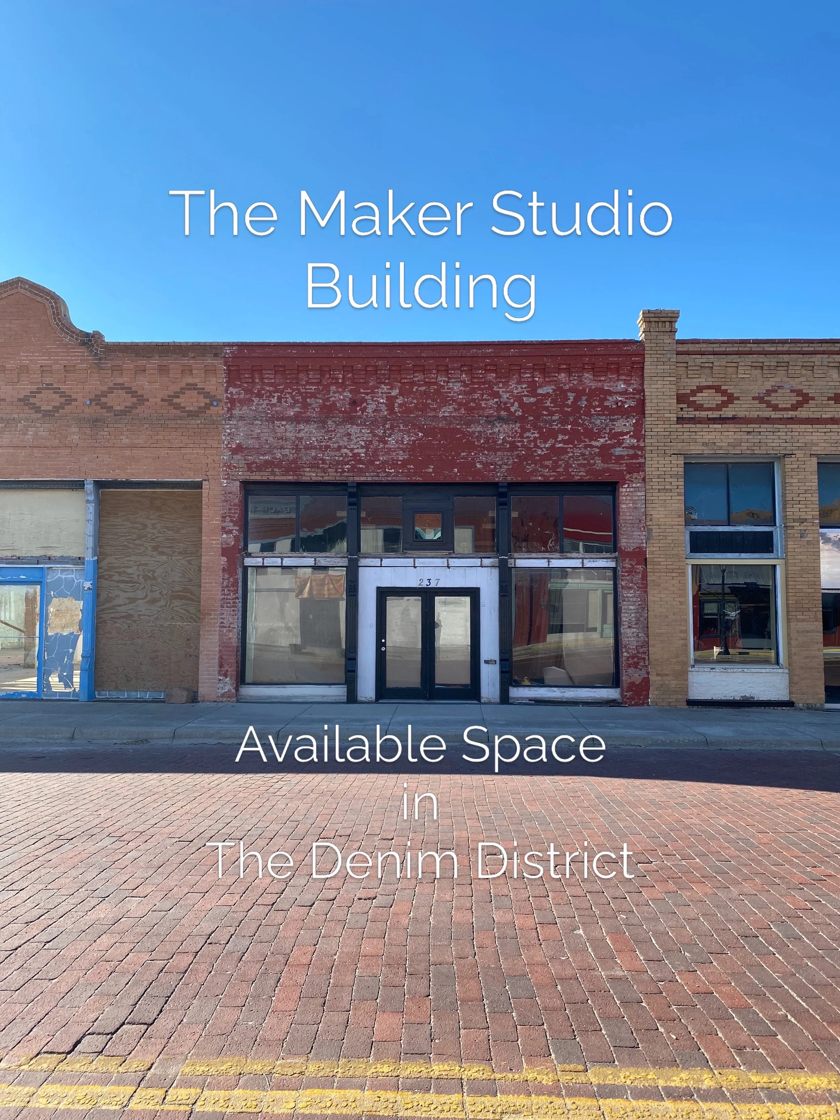
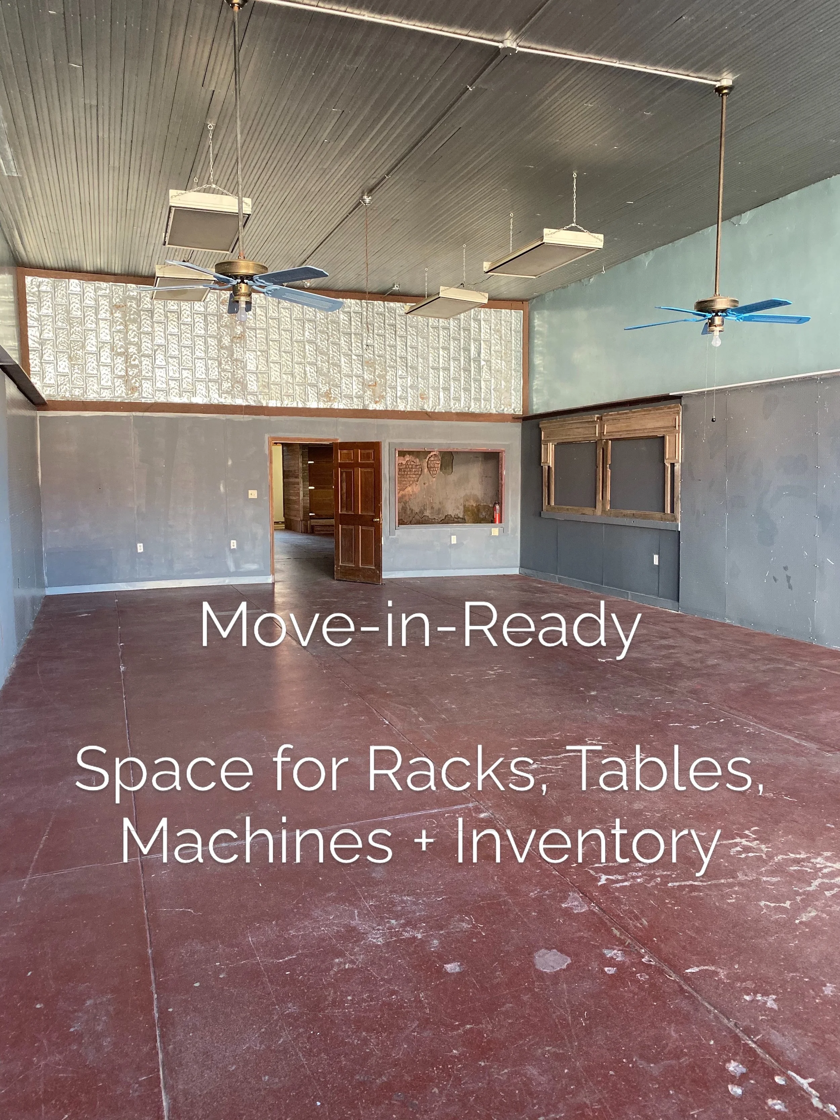
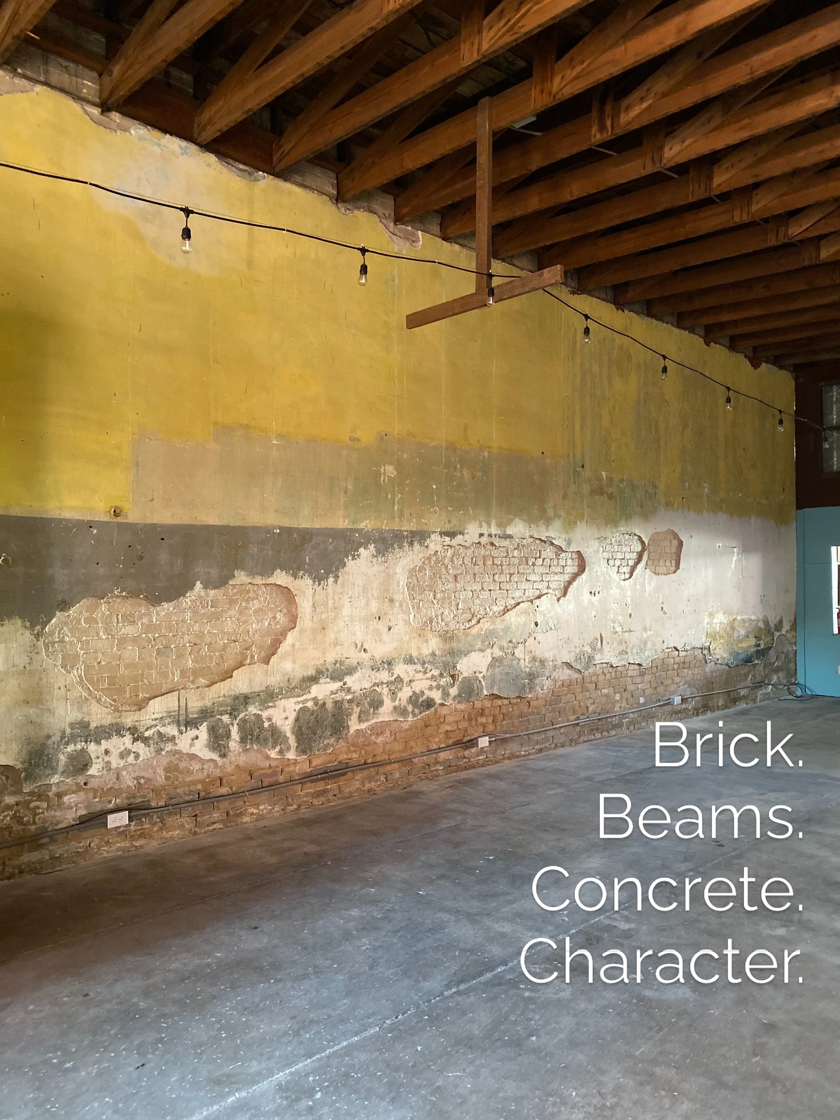
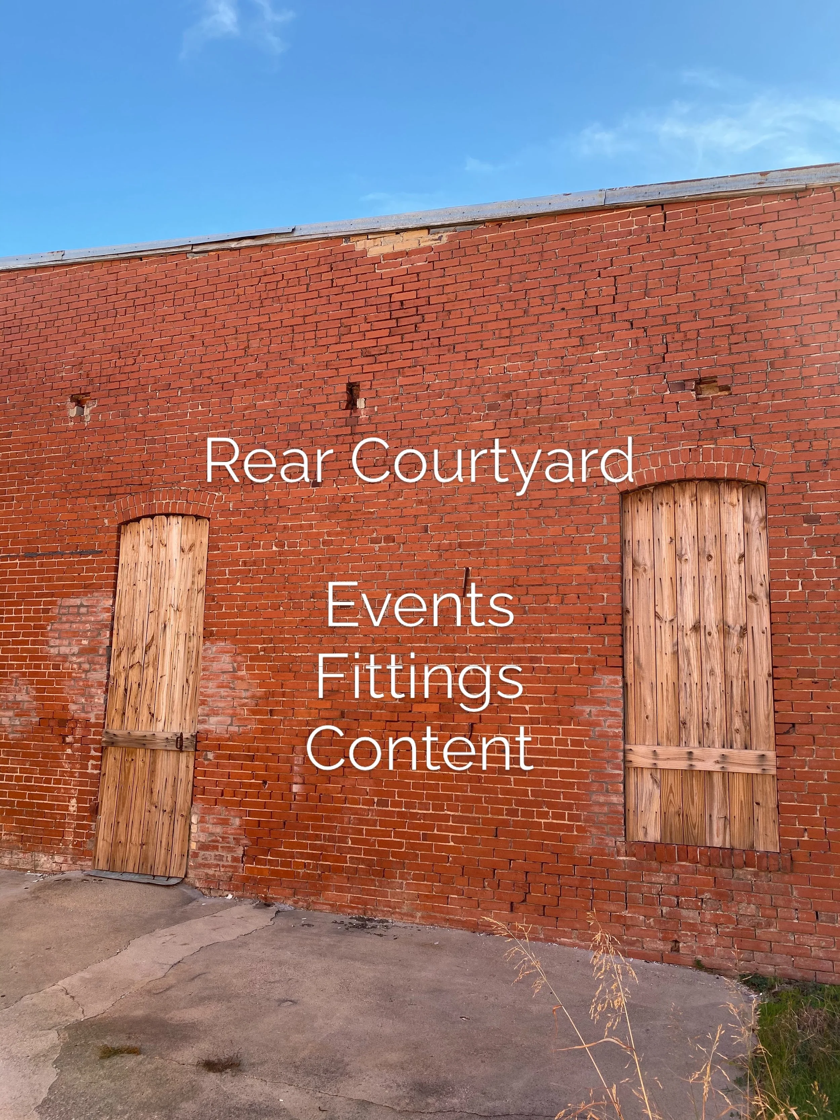
The Maker Studio
This is the kind of space a growing business can actually use.
• Denim repair + customization studio
• Vintage sorting + fulfillment
• Production workspace
• Inventory space
• Content area
2,500 SF inside
1,000 SF private rear courtyard
Historic brick
Wood beams
Working systems
Move-in ready
The Denim District is for operators who need more than a website, a storage unit, or a market booth.
This is one of those spaces.
The Dr Pepper Building
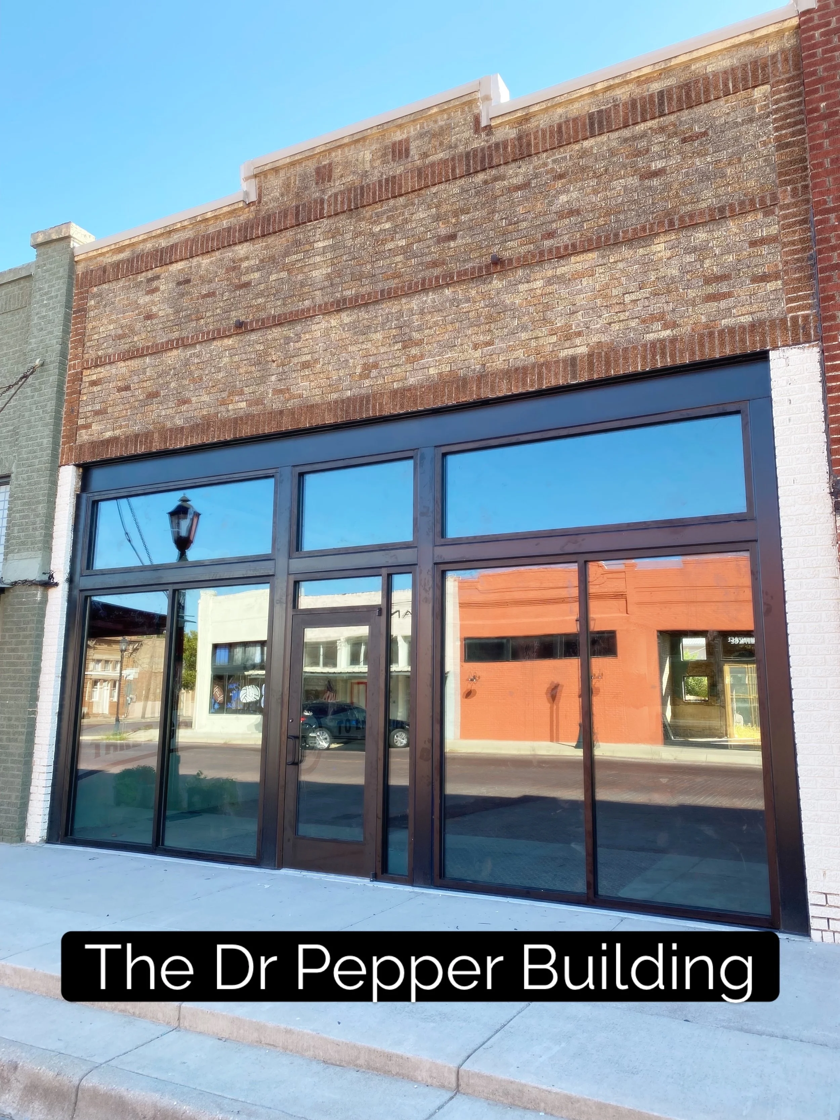
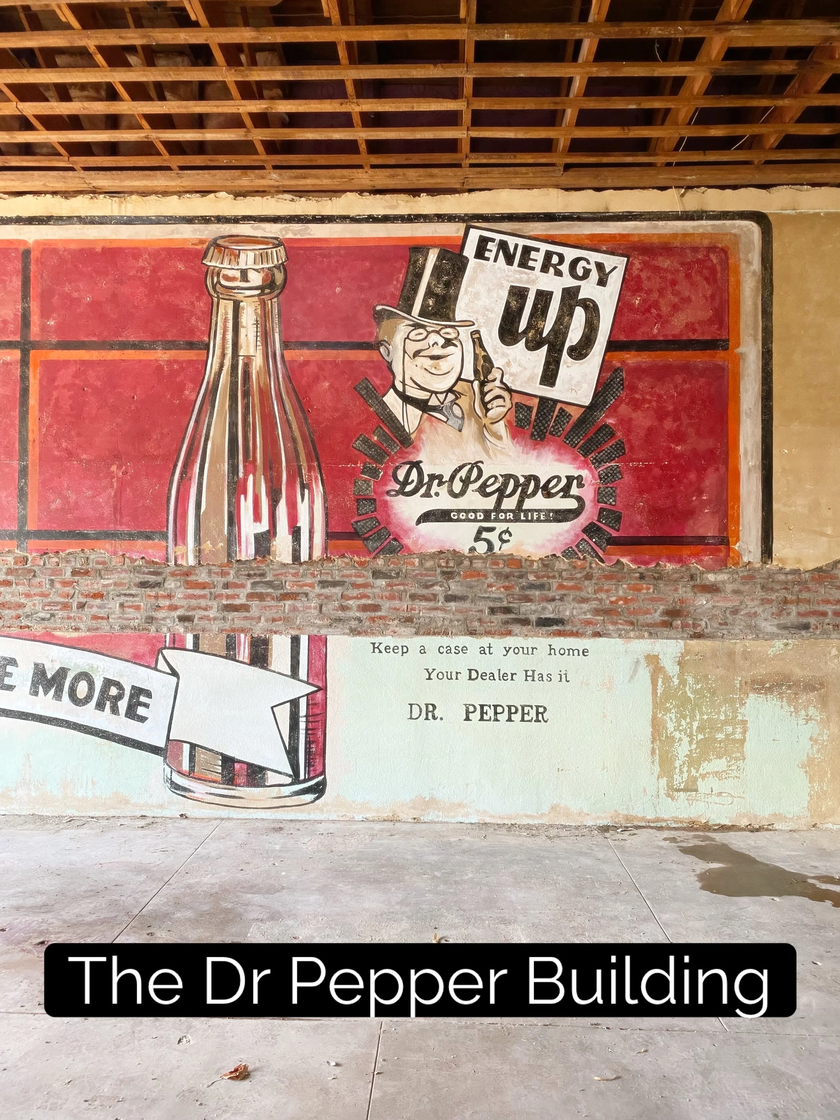
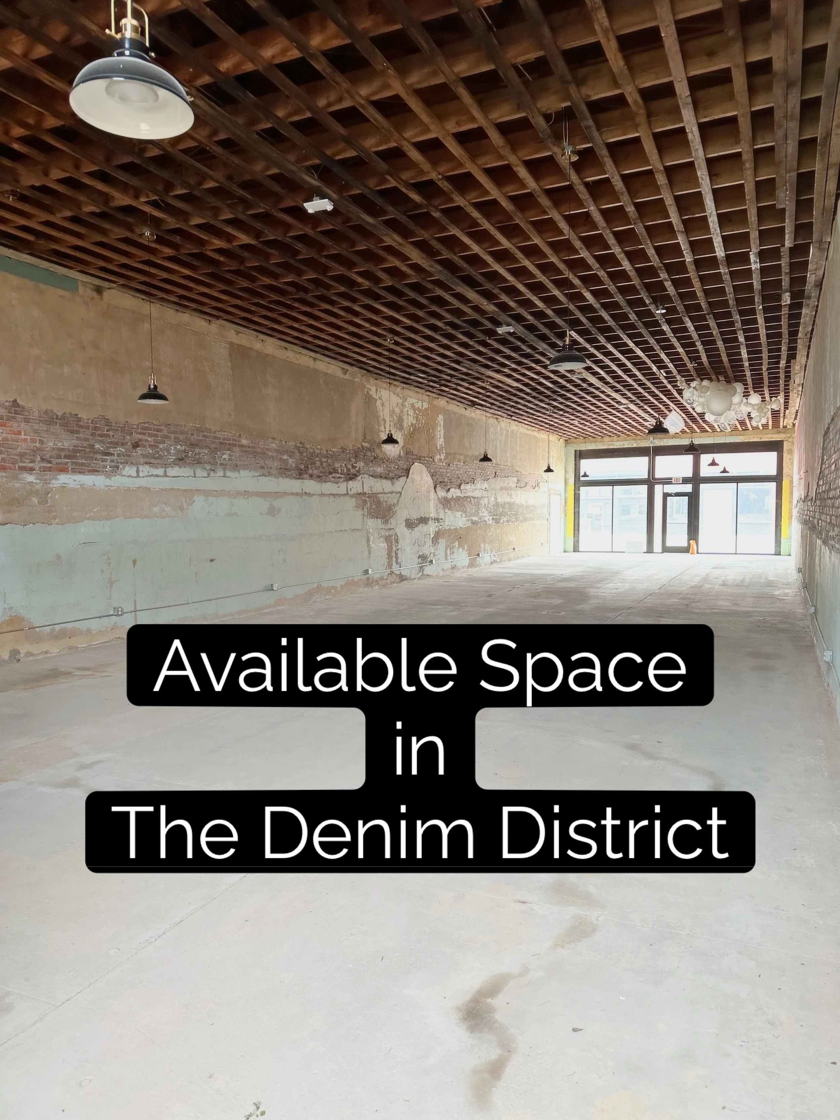
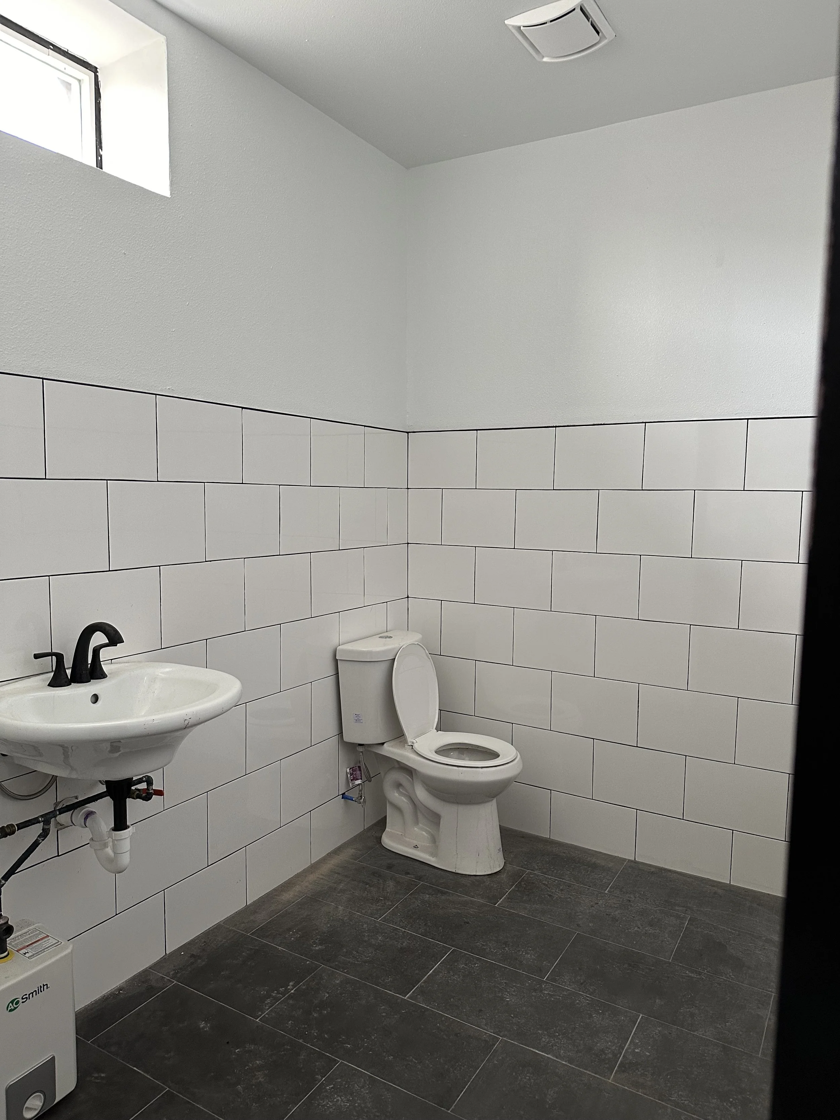
The Dr Pepper Building
This space works well for operators that already sell online and need physical space for inventory, content, and appointments.
2,500 SF
Move-in ready for a denim business who needs a clean, attractive, flexible space.
The is well suited for:
• vintage denim
• western vintage
• repair & customization studio
• fitting room
• brand office
• inventory space
• content studio
• appointment only retail
• limited drop location
The building features:
• updated electrical & plumbing
• hand painted interior mural
• new steel & glass facade
• exposed brick
• wood beam ceiling
• rear courtyard could support private appointments, brand shoots, small customer events, or outdoor product photography.
For a founder coming out of an apartment, garage, storage unit, or shared studio, this building offers a major step up without the cost of Austin rent prices.
The Gersbach-Wacker Building
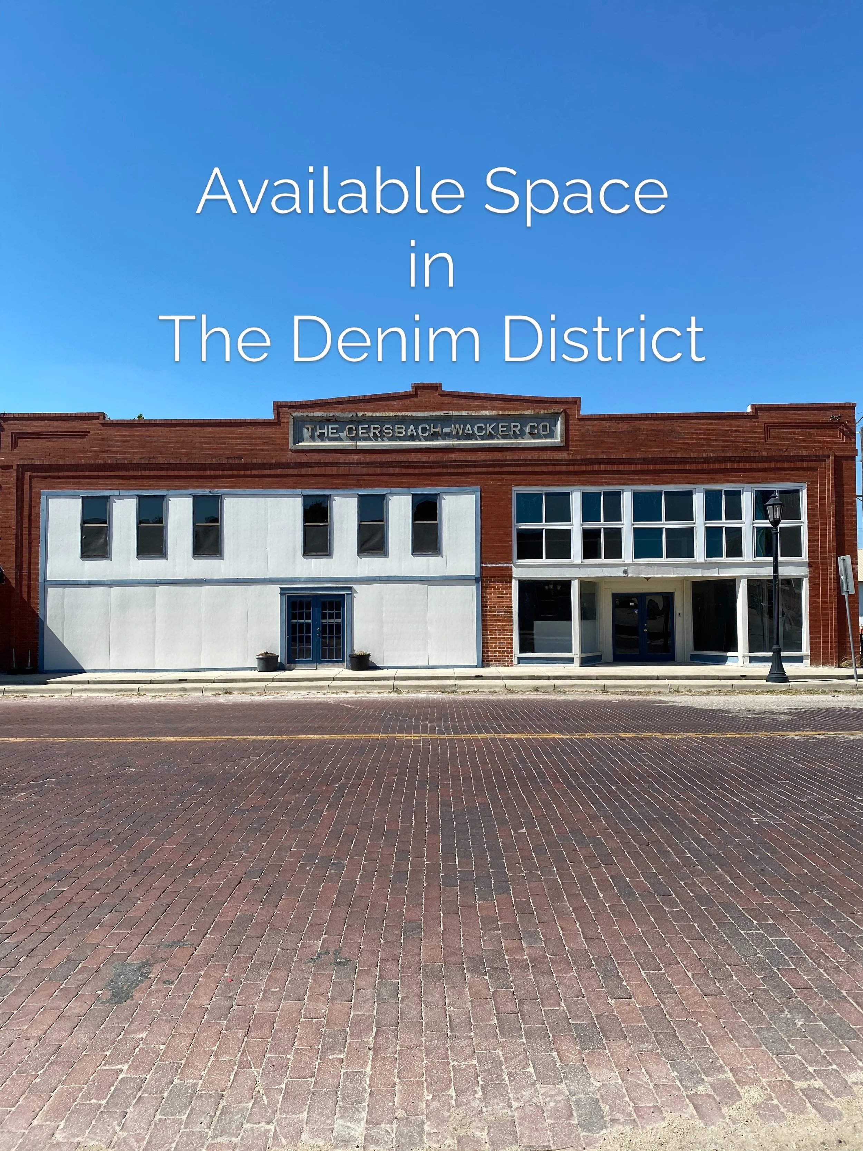
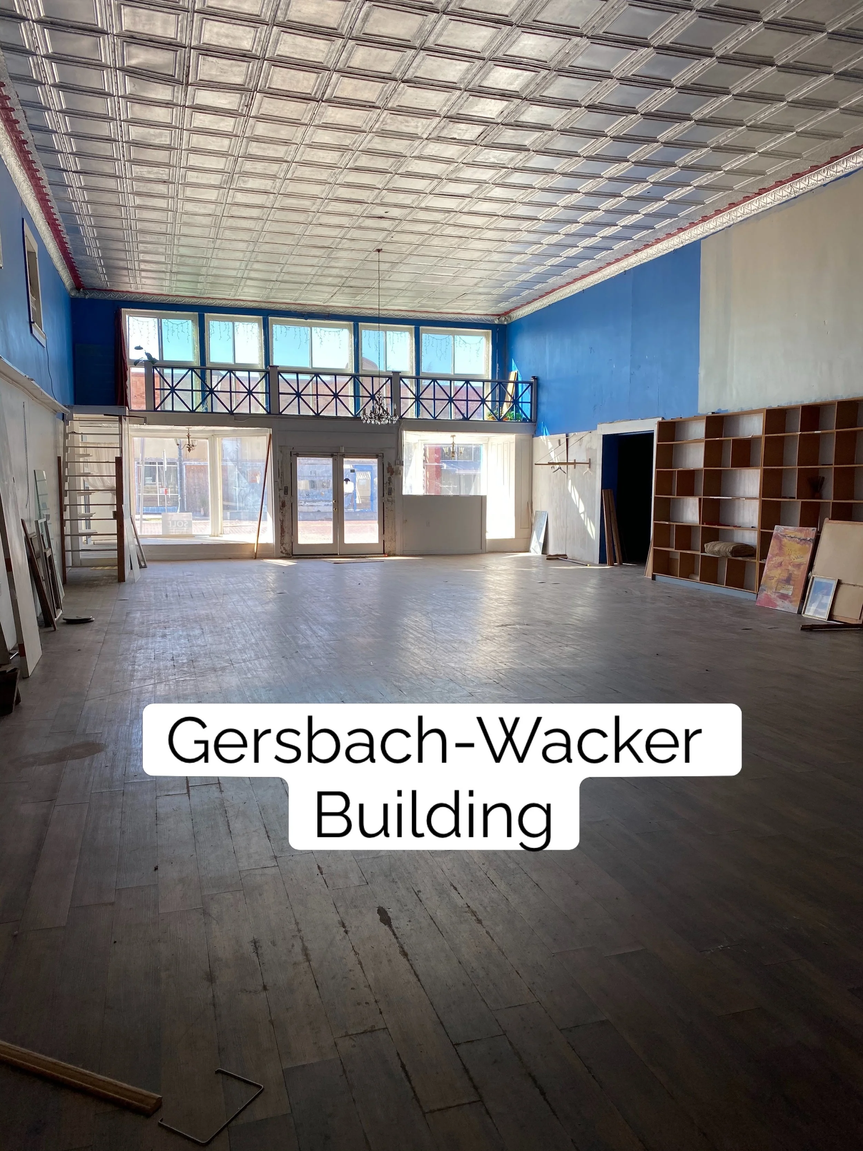
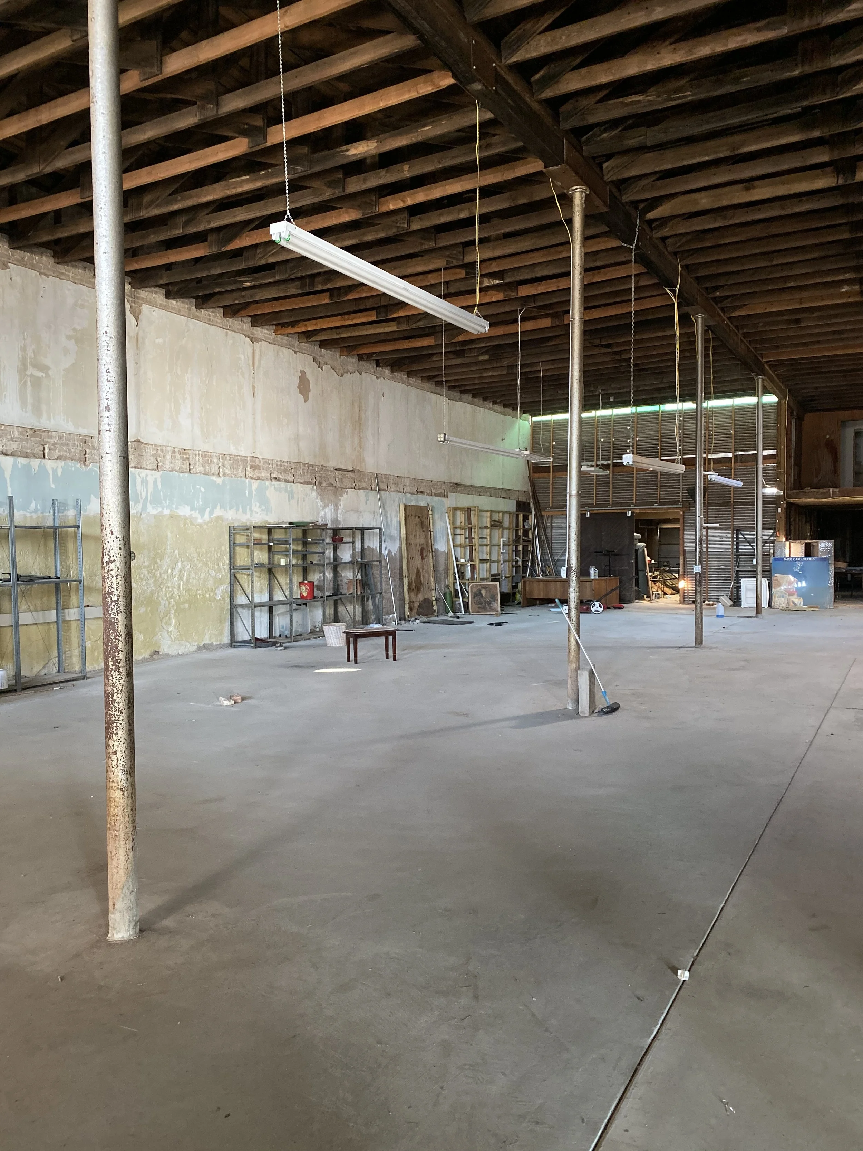
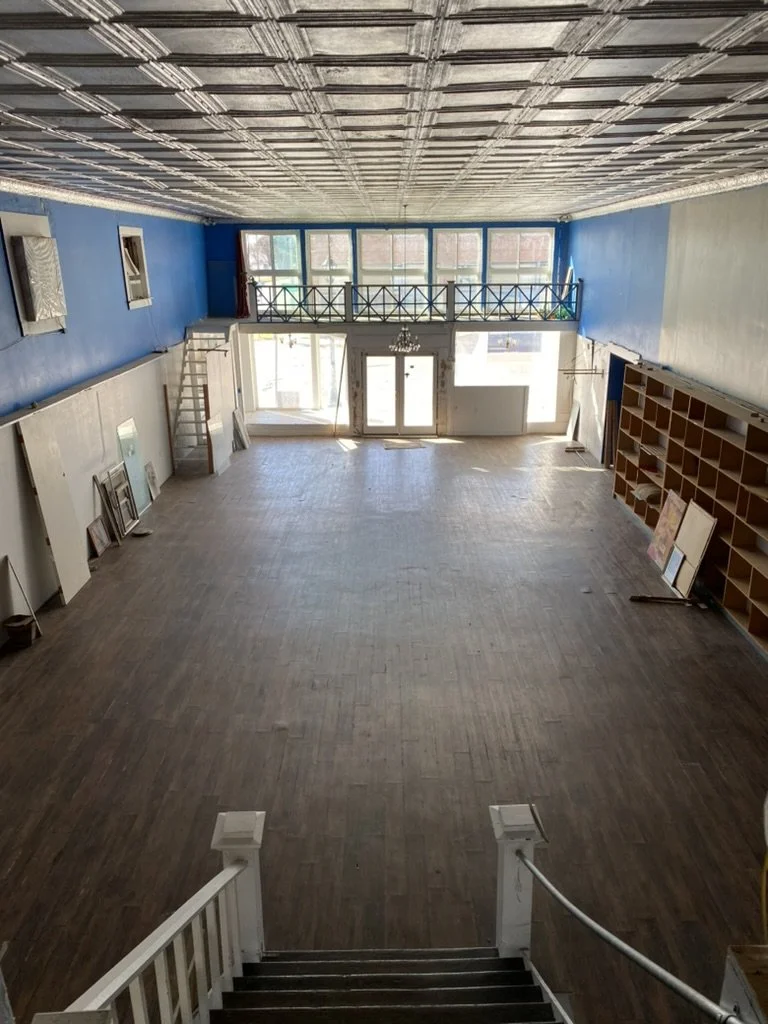
Gersbach-Wacker Building
One of the largest and most flexible buildings in The Denim District.
12,000 SF
The Gersbach-Wacker Building offers the scale needed for growth.
Its layout could support a combination of:
• showroom
• design studio
• inventory
• fulfillment
• production
• photography
• offices
• live/work
The west side has a raw industrial character that could work well for:
• racks
• production
• packing & shipping
• vintage sorting
• sewing
• customization
• warehouse operations
The east side is better suited for:
• showroom
• customer appointments
• retail display
• brand office
• a more finished front-of-house use
The large second floor multi-room apartment can accommodate live/work housing for founders or workers.
This is a low-cost operating base for a growing denim, vintage or western fashion company.
Possible Users:
• large vintage denim operator
• online denim fulfillment hub
• multi-brand warehouse / showroom / production
The Bull Durham Building
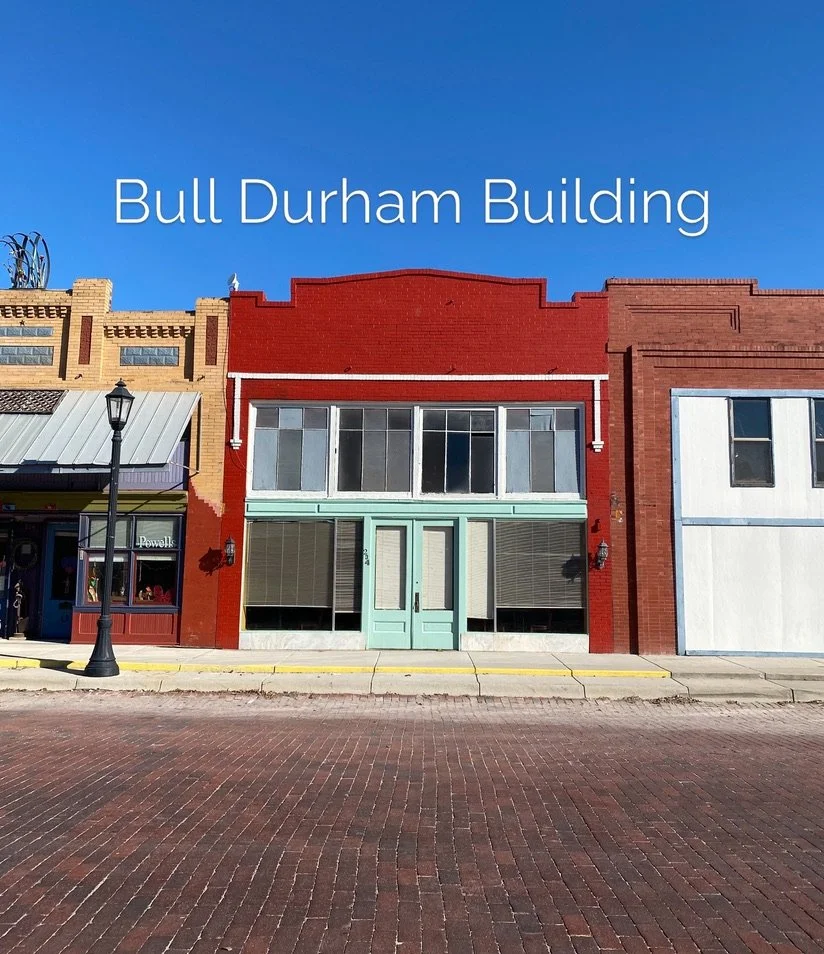
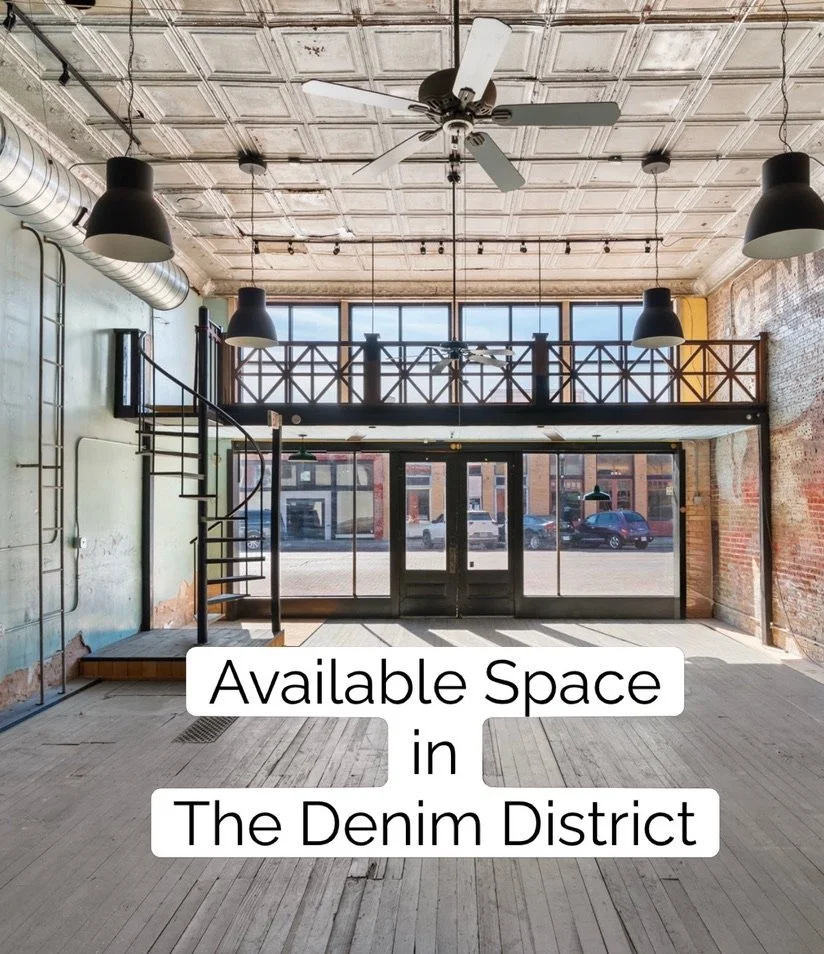
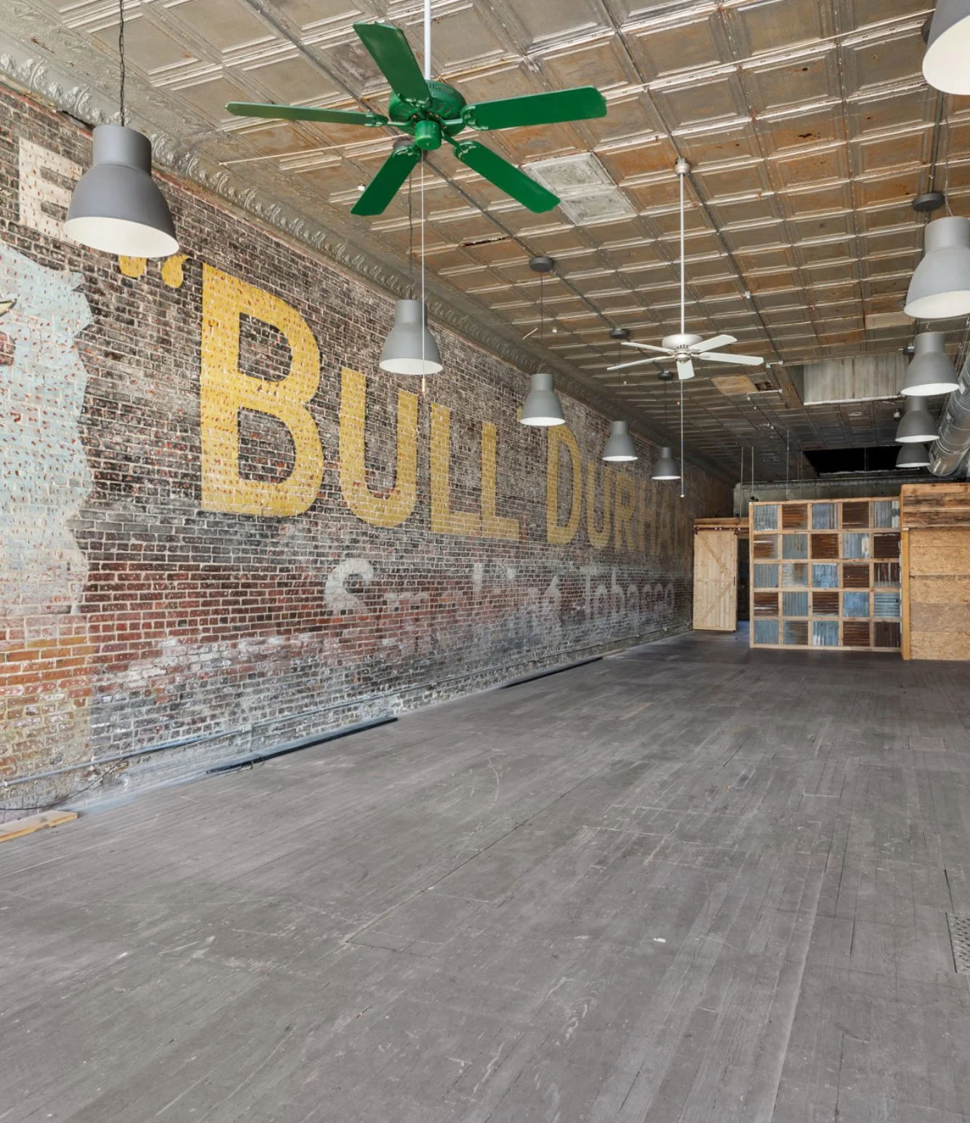
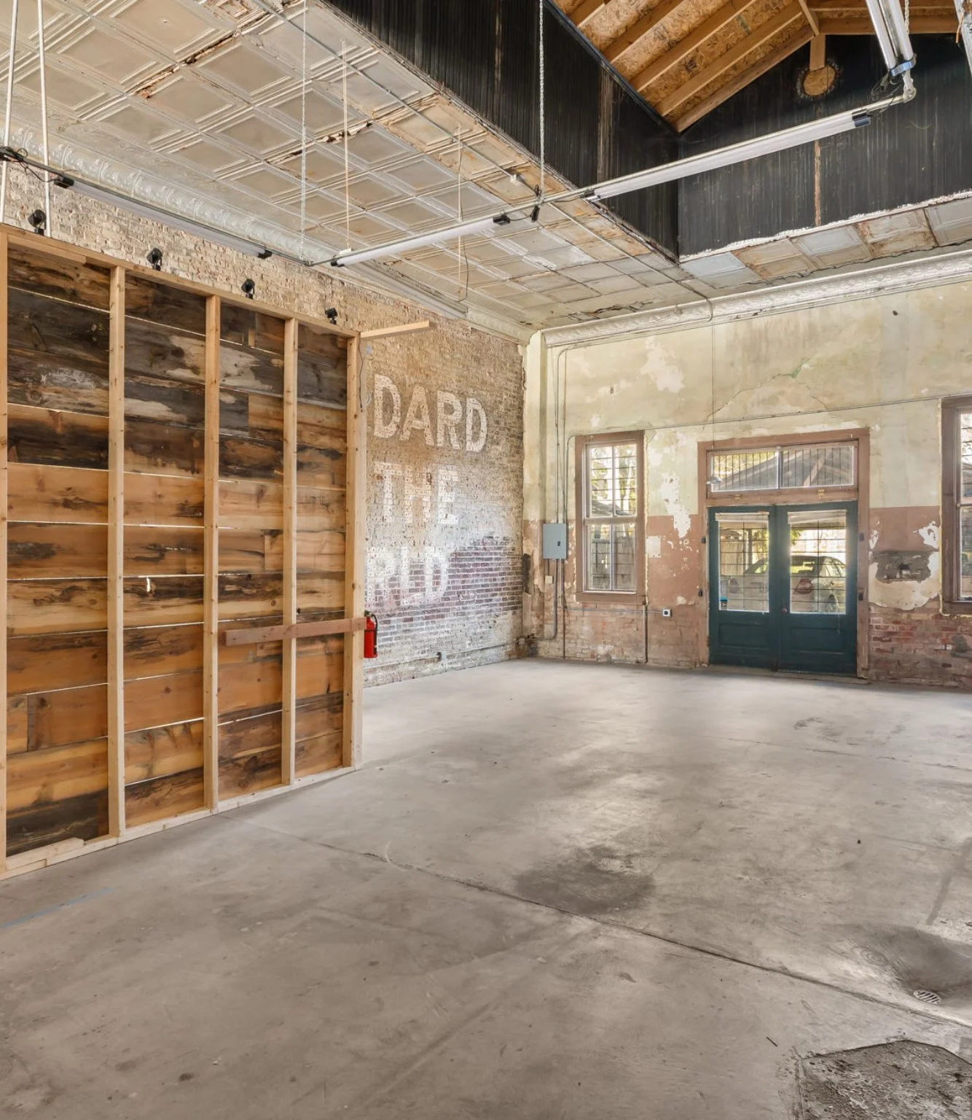
Bull Durham Building
Recently leased to an online vintage clothing company.
2,500 SF
The Bull Durham Building is move-in ready.
This space works well for brands that already sell online and need physical space for inventory, content, and appointments.
The building features:
• interior mural
• original wood floors
• tin ceiling
• skylights
• mezzanine
The is well suited for:
• vintage denim
• western vintage
• denim repair
• upcycled denim
• accessories
• content-driven showroom
The White Corner Building
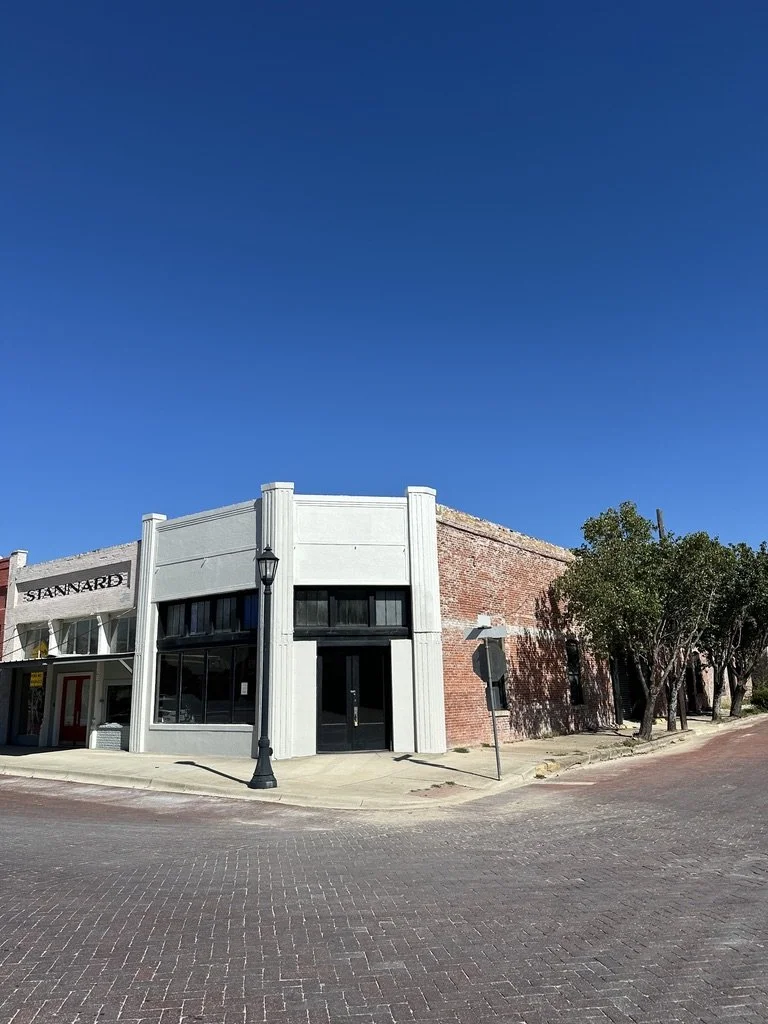
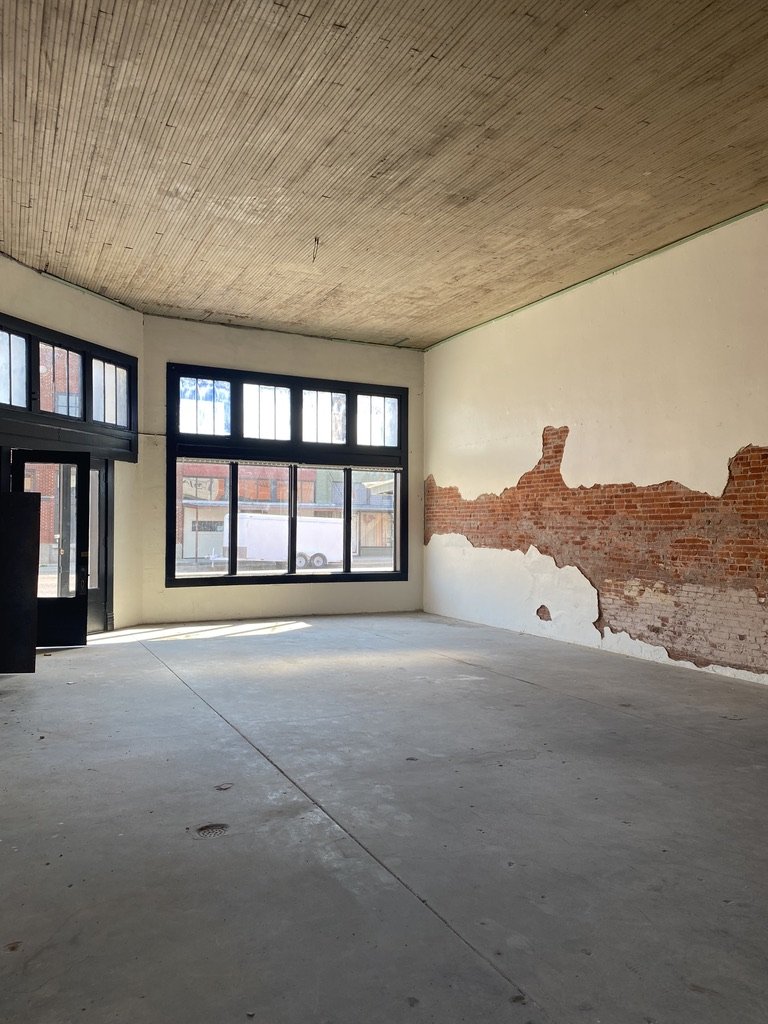
White Corner Building
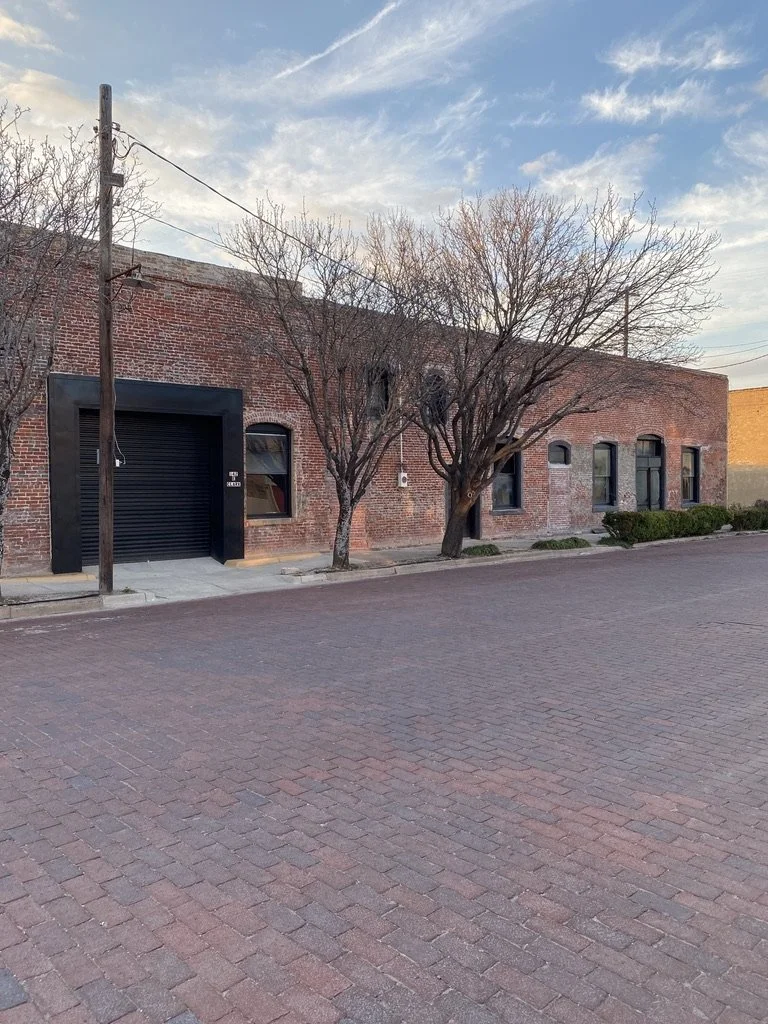
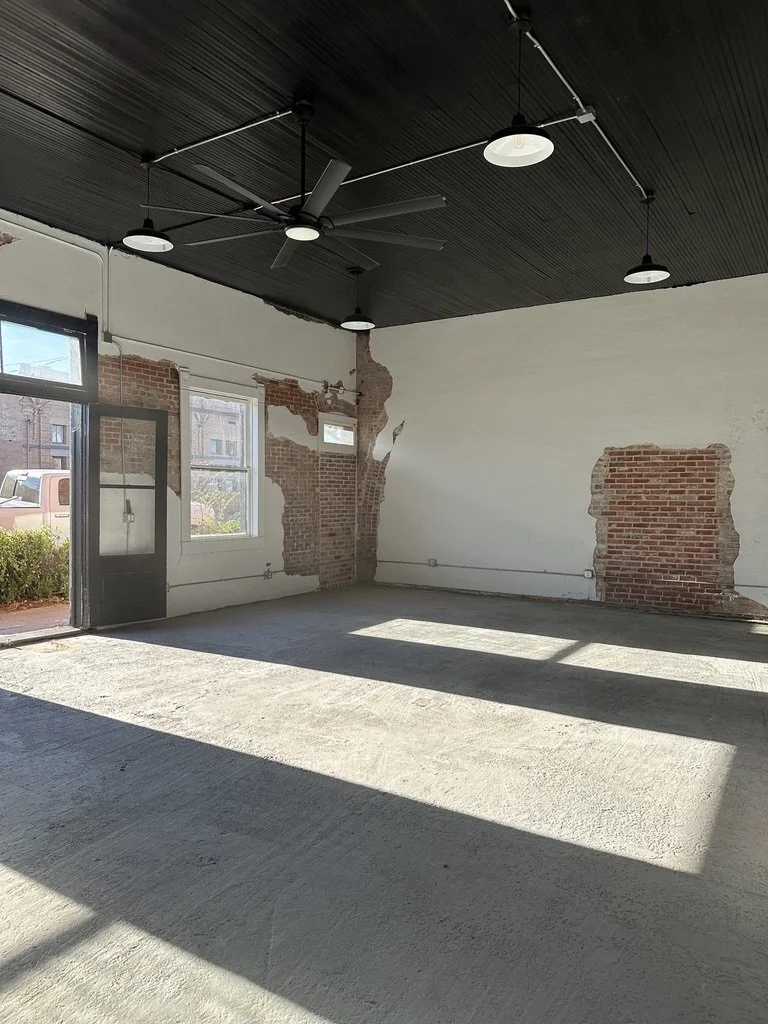
One of the most visible corner buildings in The Denim District.
3,625 SF
Possible Uses:
• denim repair + showroom
• custom denim fitting studio
• vintage denim seller
• founder-led western denim brand
• stylist/content operator with inventory
Works well for a founder-led denim brand that wants a compact headquarters:
• showroom
• studio space
• inventory & fulfillment
• fitting / appointment use
• styling studio
• tailoring area
• content room
The renovated apartment adds another layer of value for a founder, visiting designer, brand team, or live/work use.
The General Arthur Building
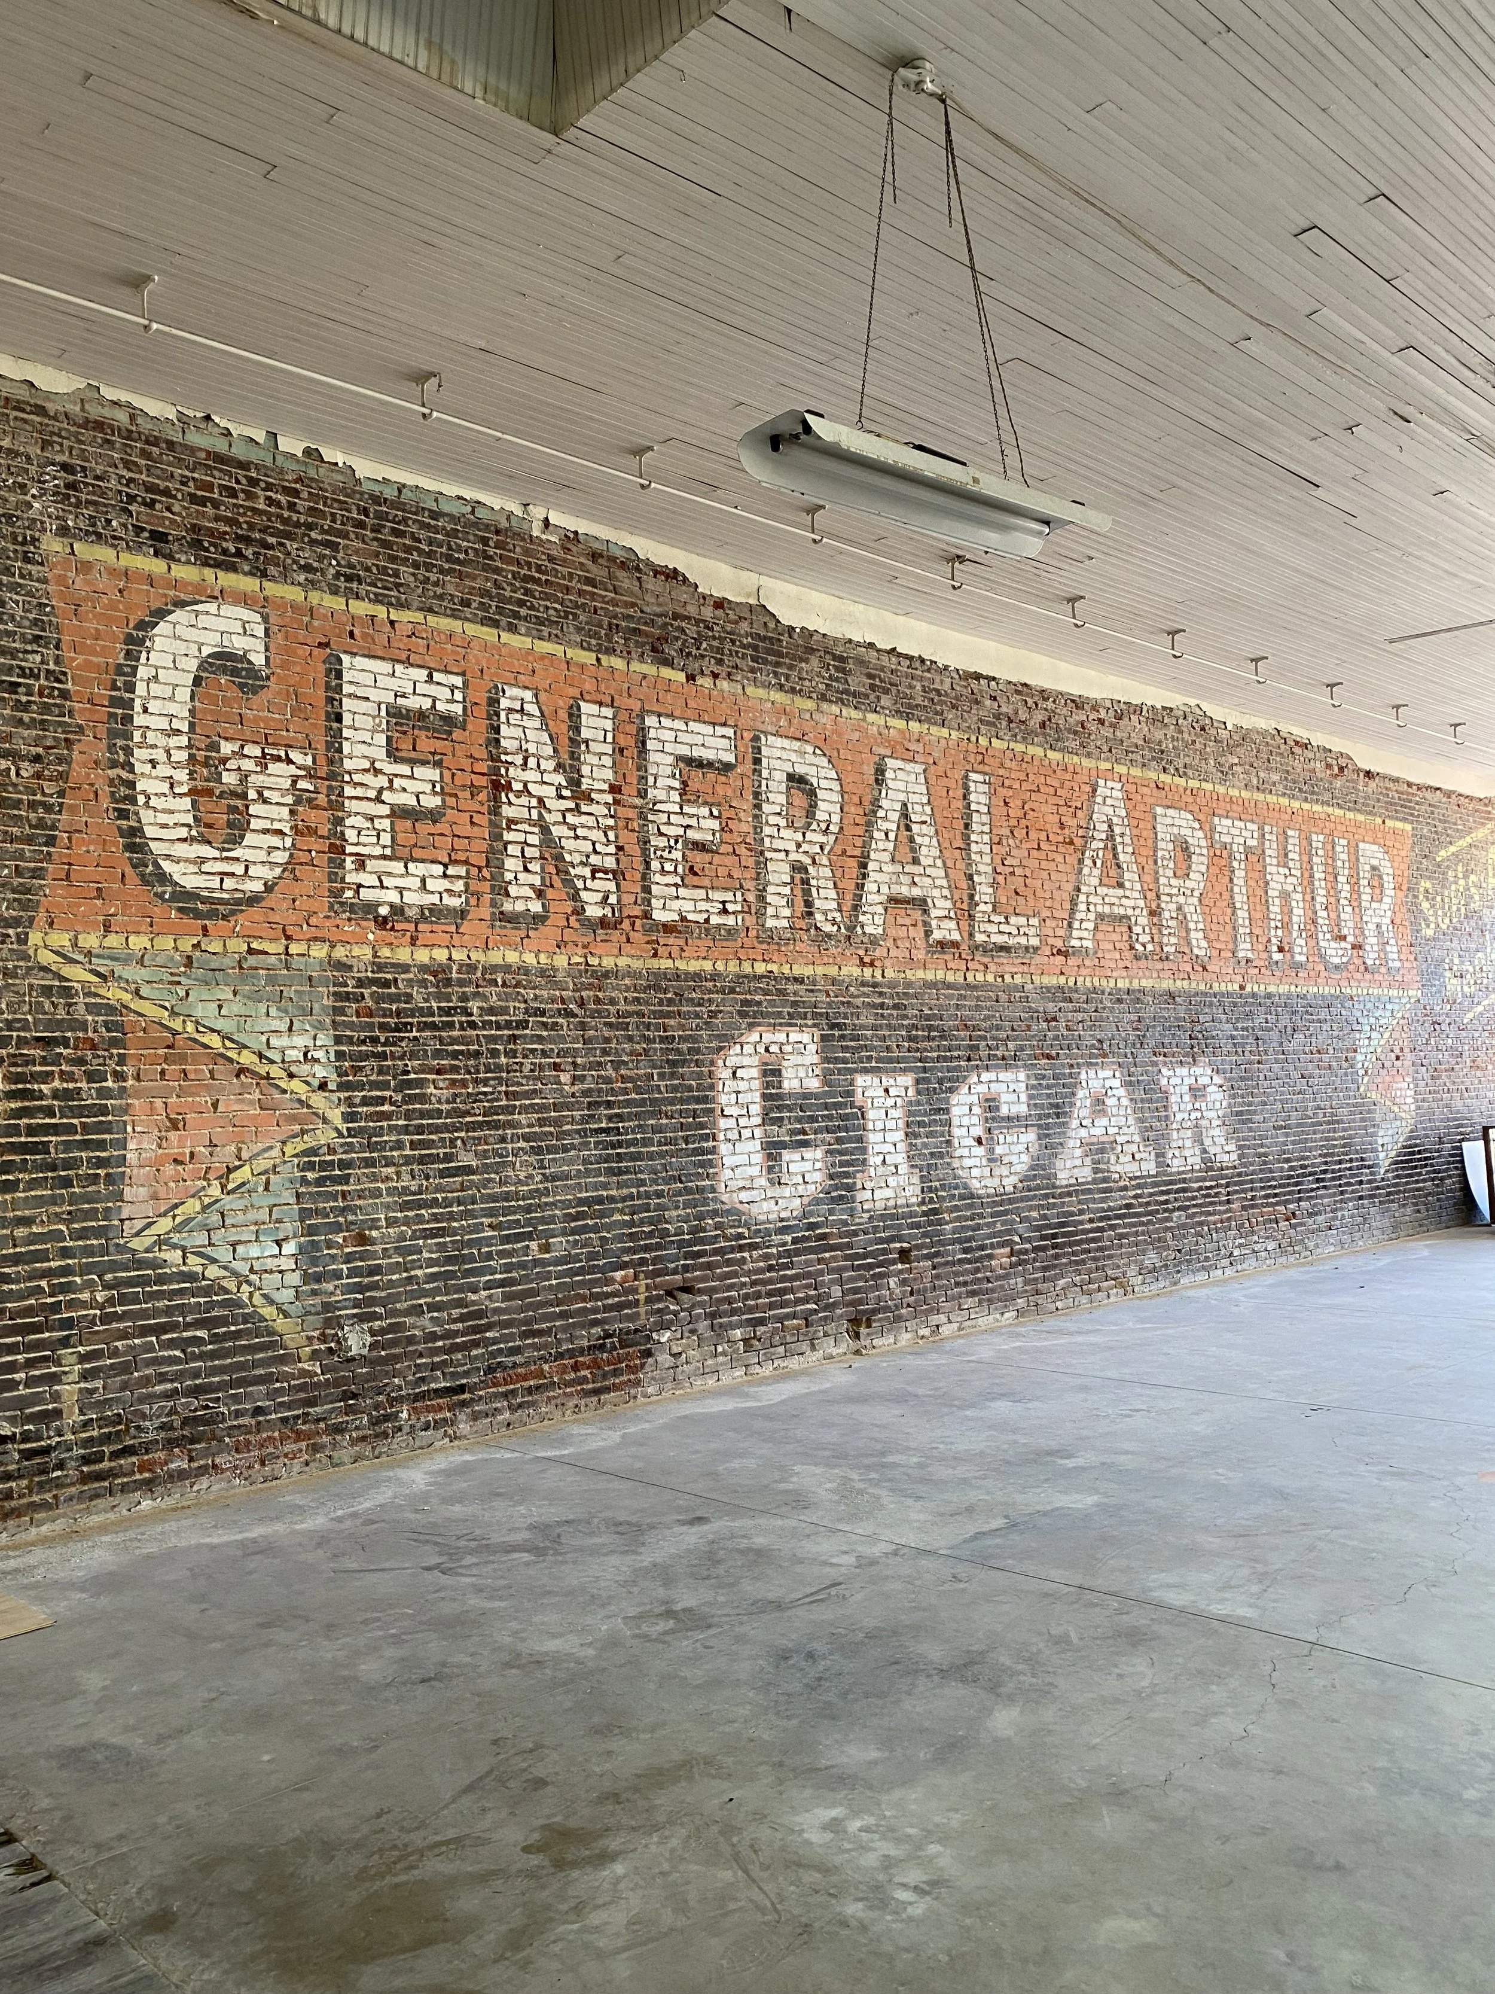
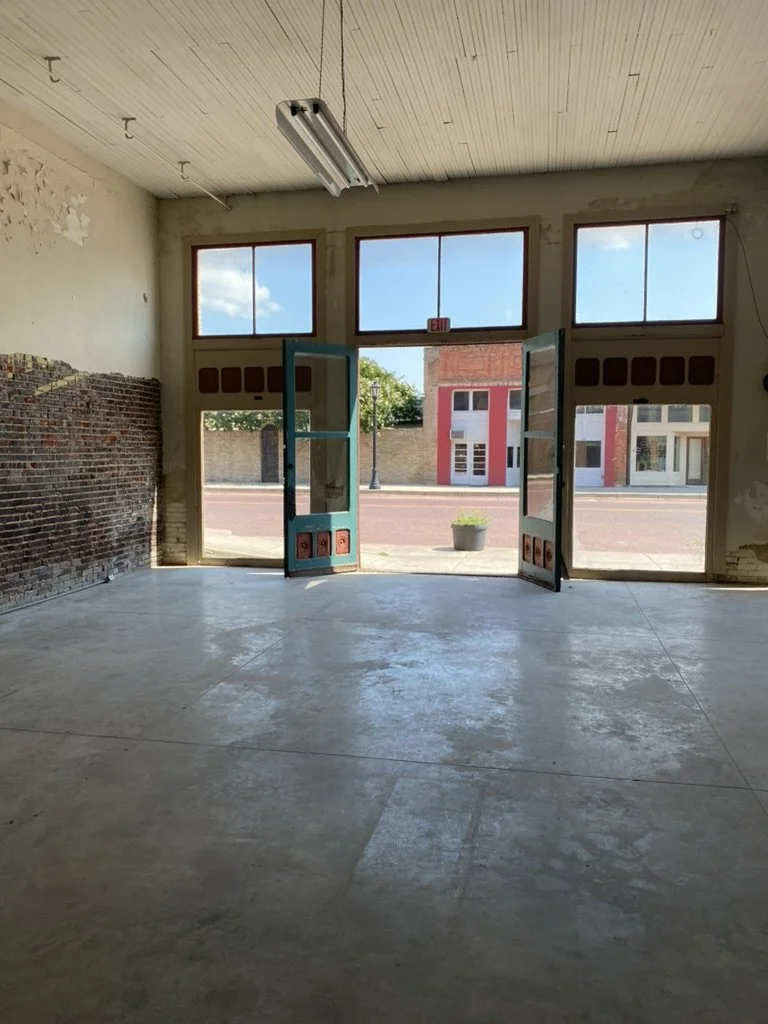
General Arthur Building
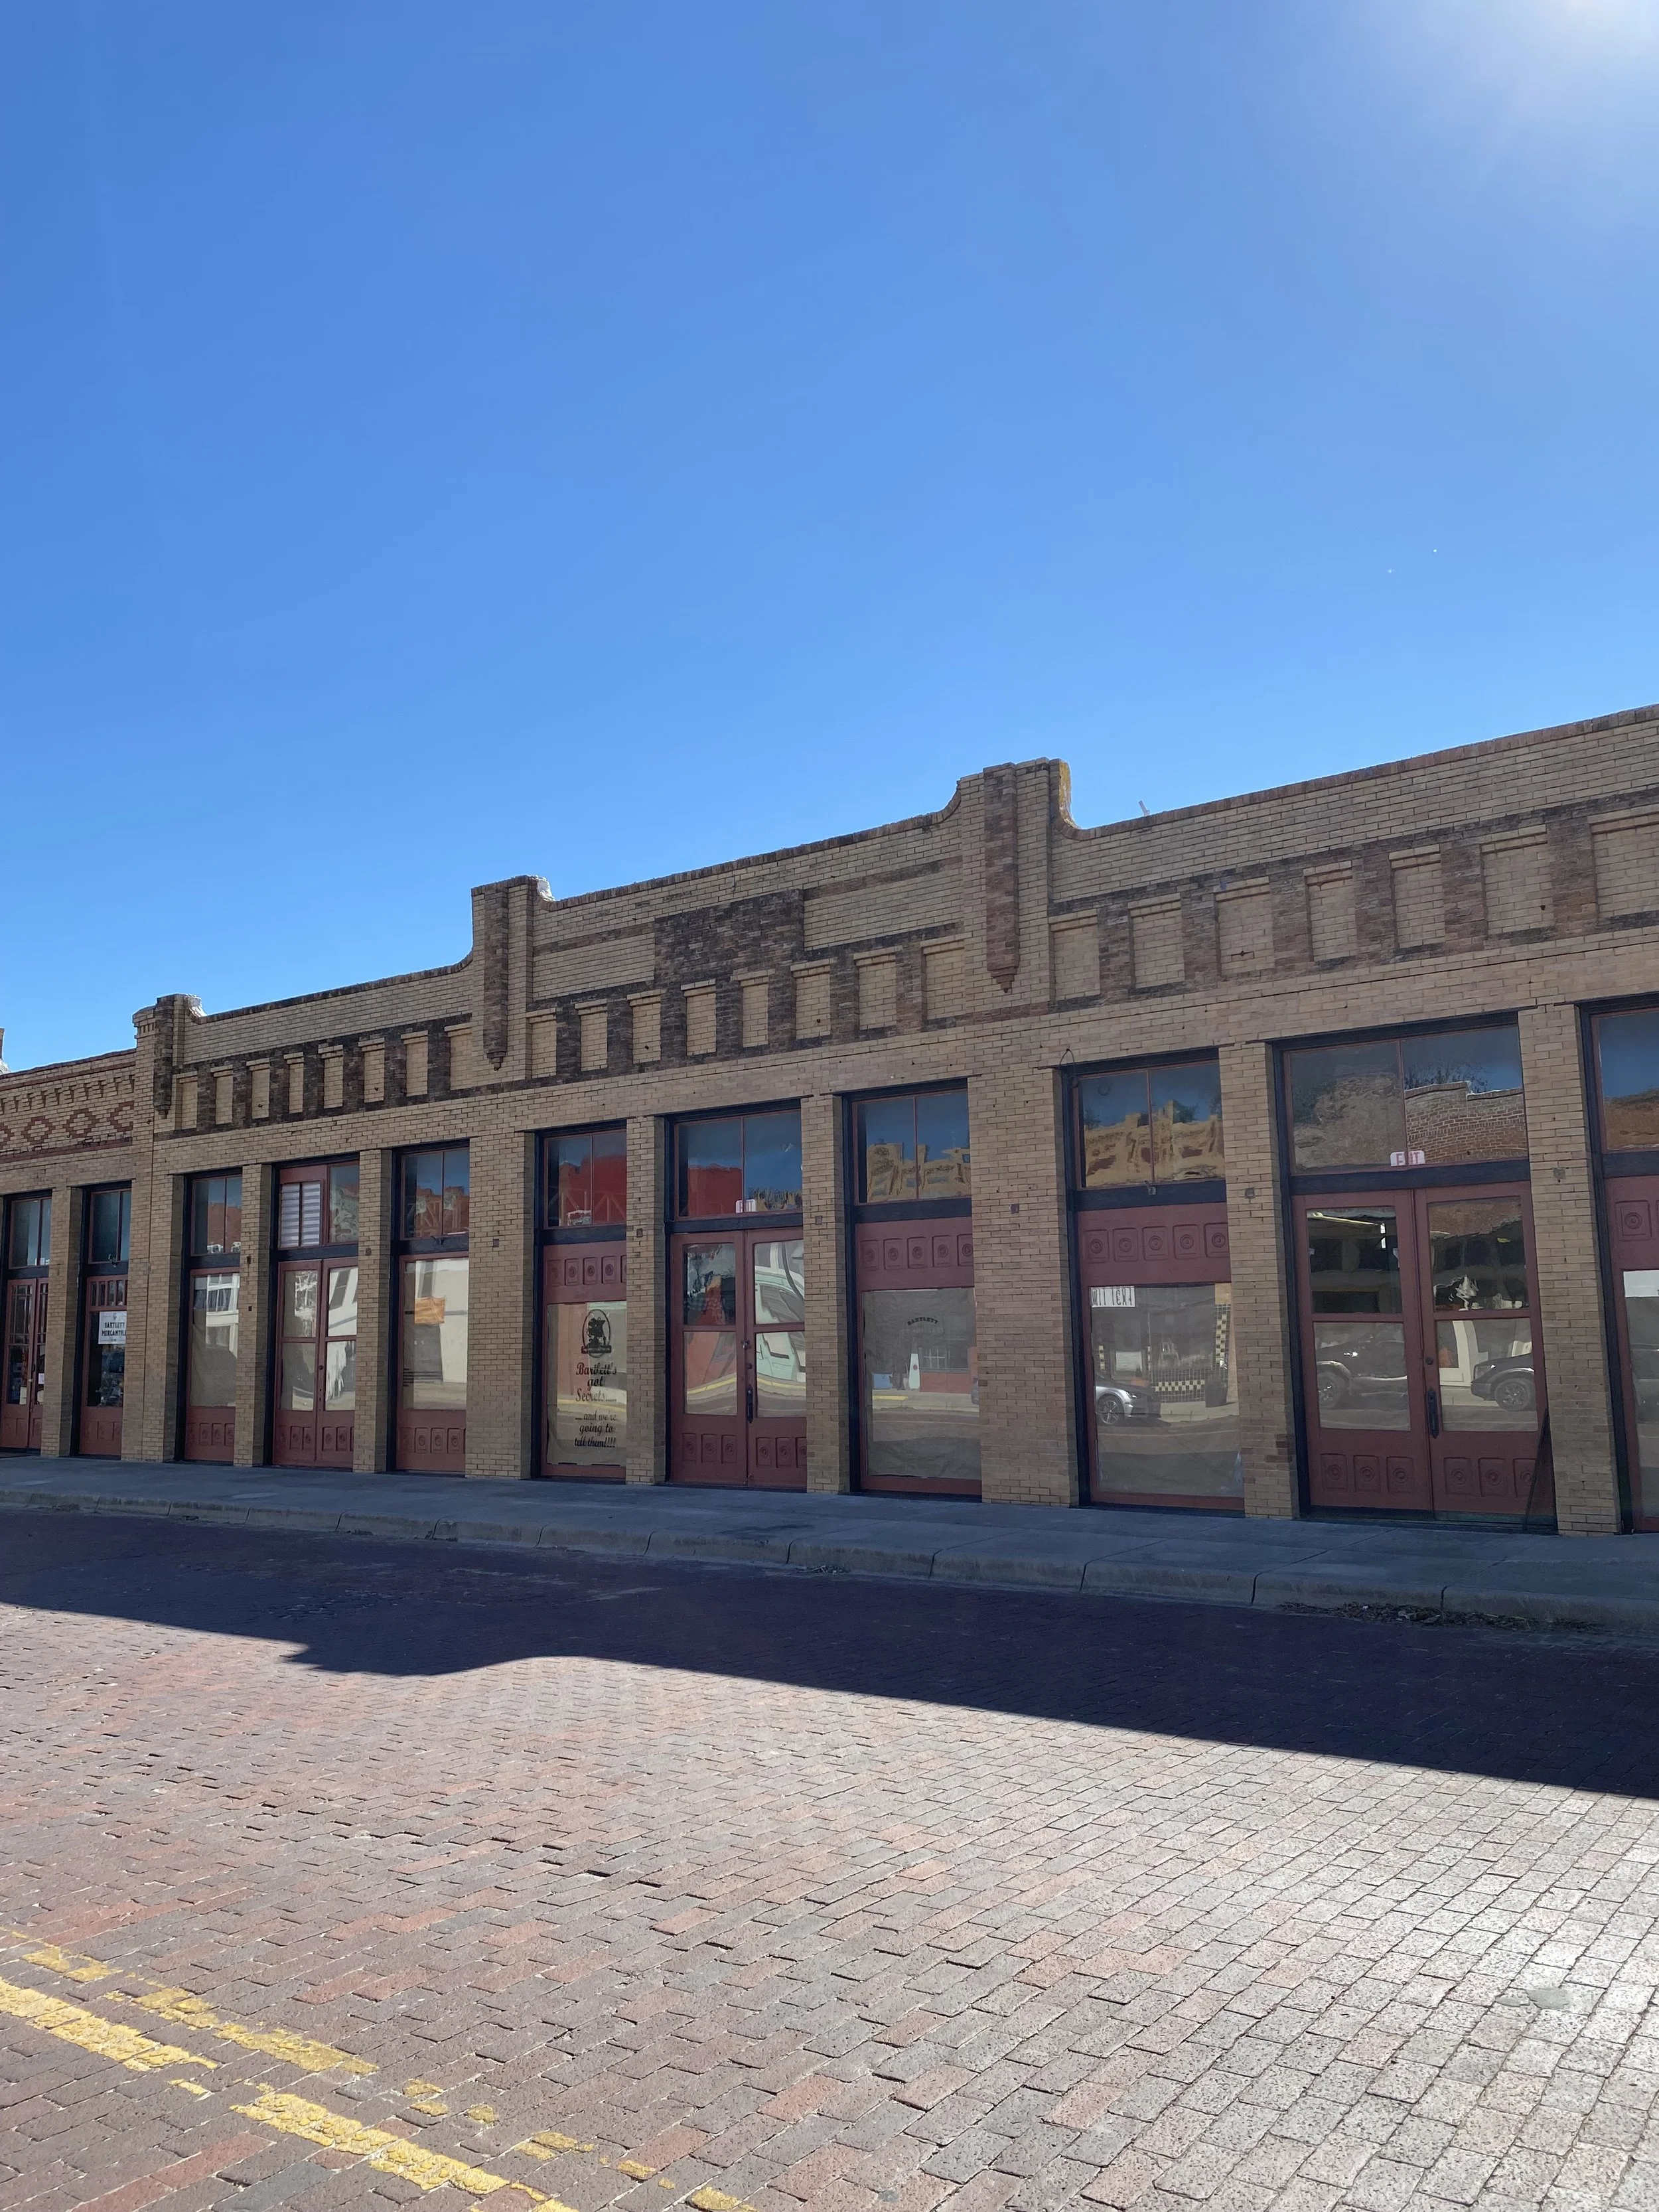
A true anchor building for The Denim District.
15,000 SF
The General Arthur Building could support:
• multi-brand denim showroom
• vintage denim market
• repair / customization hub
• light production cluster
• denim archive
• western fashion collective
• content studio
• inventory and fulfillment operation
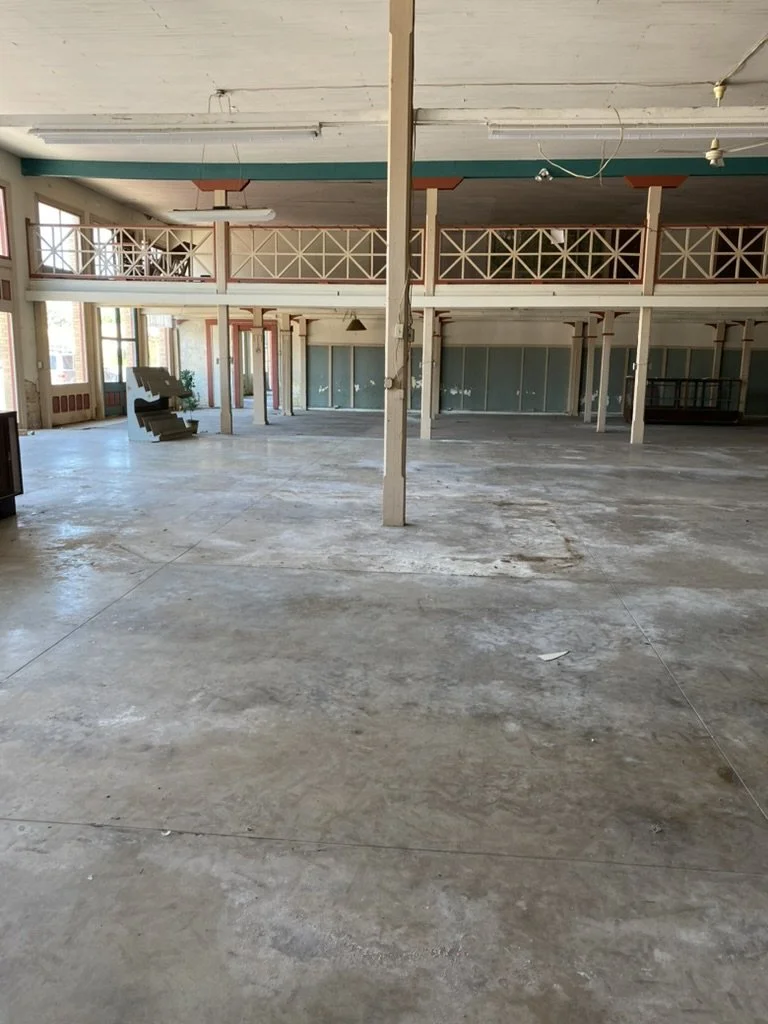
The scale allows multiple complementary uses under one roof:
• showroom in the front
• production / repair and inventory in the back
• photography and content creation under the skylights
• offices or studio space on the mezzanine
For the right operator, this is a platform for building a large denim brand.